67 styles · redrawn by the engine on every build
What can go on your lot?
67 styles across 12 categories, each drawn on a lot with its setbacks and lot coverage measured. 0 failed to draw.
free · no sign-up · seconds
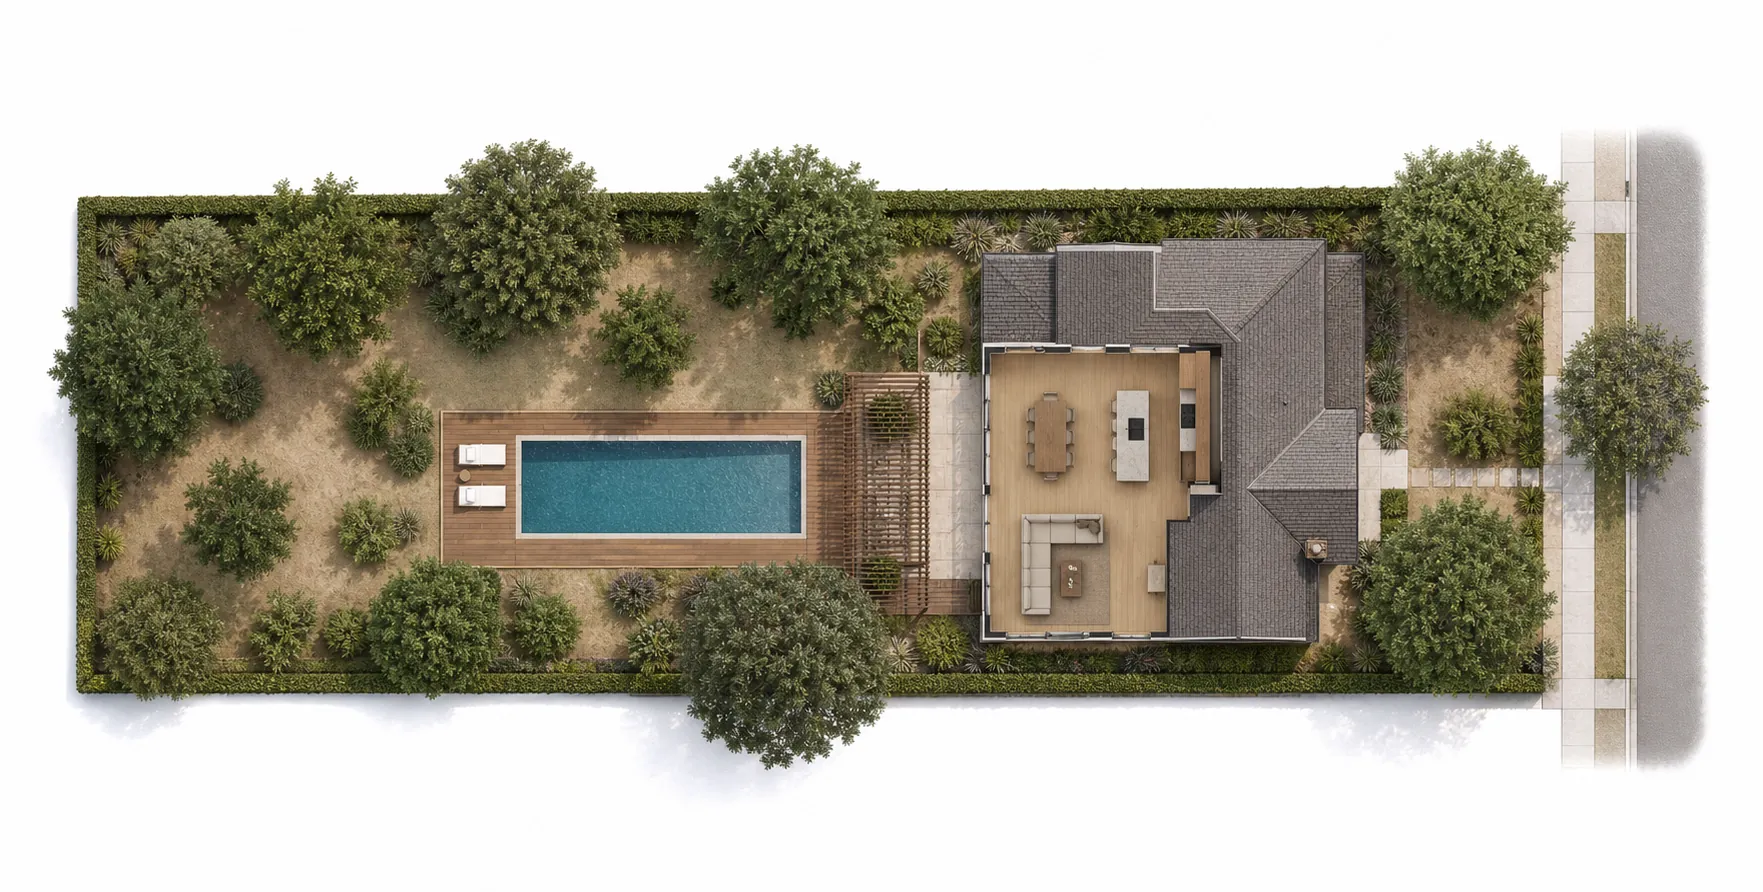
What’s there now, what a pool would look like, and the drawings to permit it
One real 17,434 sq ft lot, read from an address and a satellite photo. Before and after, 5 drawings with what each one is for — and the piece of the lot we refused to guess at.
nothing uploaded · no survey · see the whole thing →Decks & patios
8 sheets · DECK 01–08The cleanest category to permit: most decks fall inside the prescriptive tables (IRC R507 and the AWC span tables), so no engineer has to stamp anything. What the counter wants is a site plan and a framing plan.
Patio covers & pergolas
5 sheets · COVER 01–05Roofed but not enclosed, which is its own category in most codes — often exempt from coverage, rarely exempt from setbacks.
Pools & water
6 sheets · POOL 01–06A pool is rarely refused for the pool. It is refused for the barrier, the equipment location, and the distance to the property line.
Accessory dwelling units
6 sheets · ADU 01–06The most-drawn category in California and the one whose rules move most often. Everything here needs a full sheet set; two of those sheets need a licensed stamp we do not give.
Garage conversions
4 sheets · CONVERSION 01–04Nothing new is built, so coverage does not move — which is exactly why this route clears zoning on lots where a detached unit cannot.
Additions
9 sheets · ADDITION 01–09An addition is measured against the same setbacks as the house it grows out of, and it is the fastest way to run out of coverage.
Sheds & backyard studios
2 sheets · SHED 01–02Below a floor-area threshold most jurisdictions exempt a shed entirely. Above it, or once power runs to it, it is a permit like any other.
Garages & carports
5 sheets · GARAGE 01–05Detached garages are building footprint, so they compete directly with the rest of the lot for coverage.
Driveways & paving
5 sheets · PAVING 01–05Not building coverage — but many cities cap impervious surface separately, and a new curb cut is its own approval.
Fences, walls & landscape
8 sheets · FENCE 01–08Usually the cheapest permit on this list and the one most often skipped. Height and corner visibility are what get them refused.
Septic, wells & equipment
4 sheets · UTILITY 01–04Small footprints, and on every one of them the drawing is a clearance argument rather than a shape. This is also the group a photograph is worst at: most of what matters here is underground.
Commercial & multi-family
5 sheets · COMMERCIAL 01–05The counter asks a different question here: not “does it fit” but “does it count”. Stall counts, accessible routes and enclosure access are the arithmetic a commercial sheet is checked against.