Site plans for your permit,
from an address.
Free to start — no account needed.
1952 Waverley St
Santa Clara County · APN 12413015 · 17,434 sq ft
Create yours from an address.
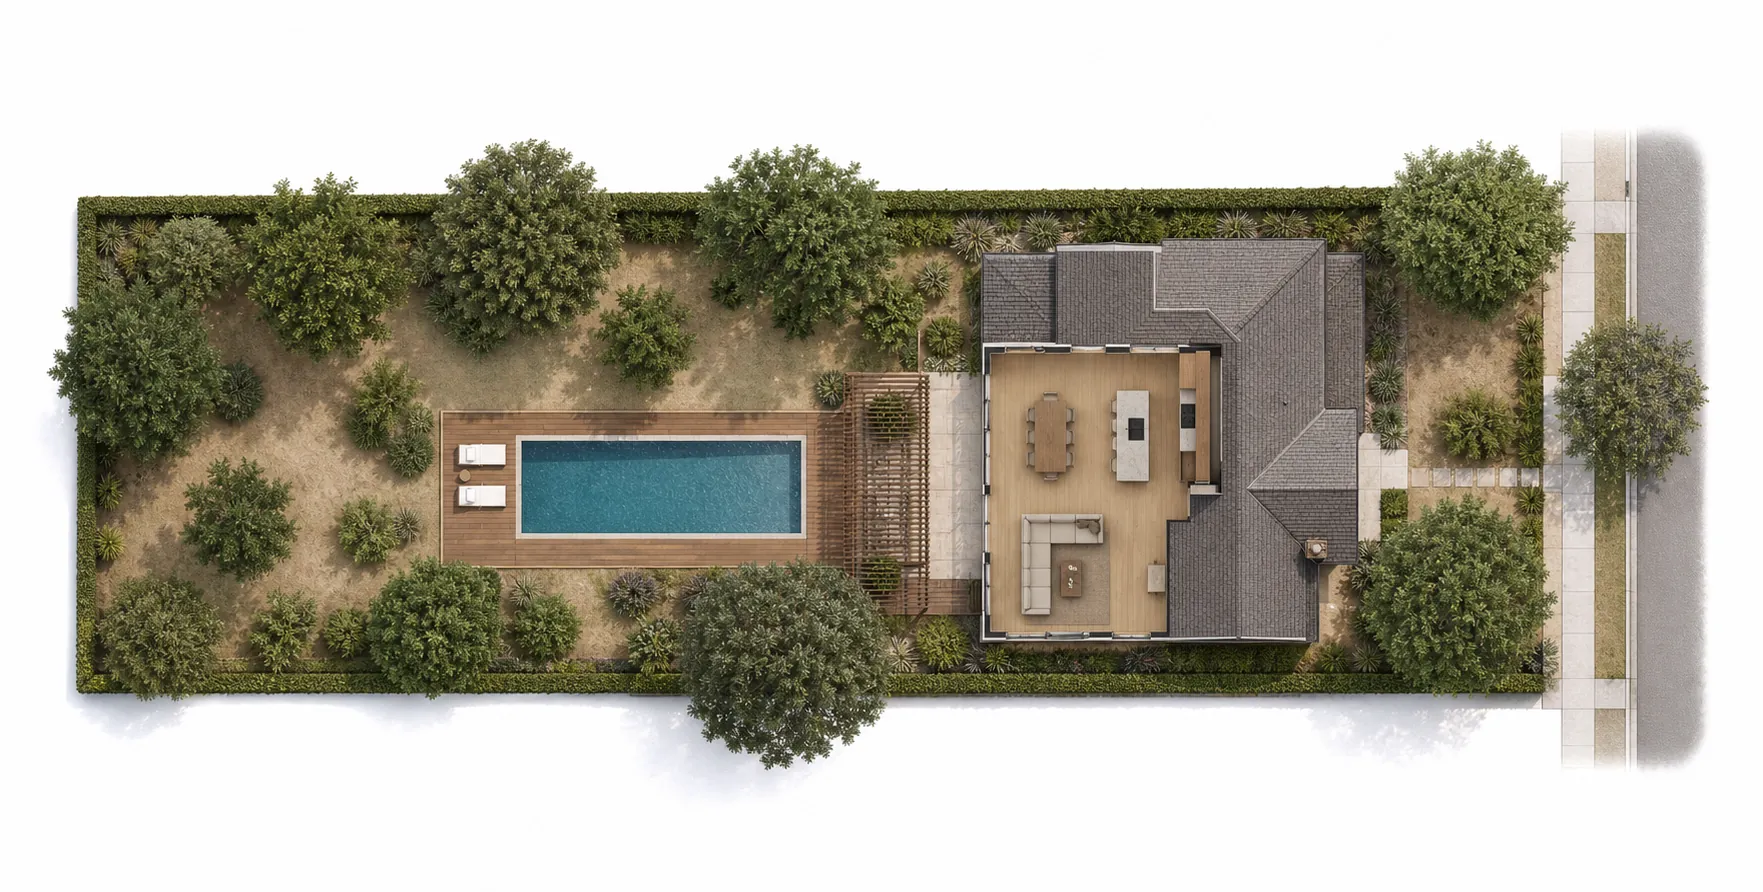
What’s there now, what a pool would look like, and the drawings to permit it
One real 17,434 sq ft lot, read from an address and a satellite photo. Before and after, 5 drawings with what each one is for — and the piece of the lot we refused to guess at.
nothing uploaded · no survey · see the whole thing →You leave with the whole set
Site plan, floor plan, elevations — plus sections and 3D views — drawn from one model of your lot. The services sell these as separate line items at $89 to $99 each; here they are the same model looked at from different sides, so they arrive together and they cannot disagree.
+ A-301 sections · A-401 3D views · the model file itself — all from the same bake, no engine errors.
Against the services you’d otherwise use
Their price sheets charge by the drawn layer — trees and driveways on one tier, lawn and septic on the next, contour lines on the top one. An engine has no reason to ration layers: everything it can read gets drawn the first time, and the price collapses to one number at the end.
| SitePlanWorks | MySitePlan | GetASitePlan | |
|---|---|---|---|
| A permit-ready site plan | Free to draw and revise · $79 to export, everything included · first export half price | $99–$159 listed — see the add-ons below | $89–$259 listed, four tiers — same menu |
| Your proposed structure, drawn on it | Included — it is the point | +$20–$50 per structure, at checkout | Top tier, or paid add-on |
| Coverage calc · vicinity map · paper sizes | Included, with setbacks dimensioned | +$40 · +$20 · +$10 — setback labels only on the $279 tier | Add-on menu, on Afterpay |
| Floor plan · elevations · sections · 3D | One model, whole set — $149 | Not offered | +$99 each, drawn separately |
| First draft in | Seconds, and you watch it draw | 24 hours by email · 12-hour rush +$40 | 24 hours · rush on the $259 tier |
| A revision | Seconds — a model edit redraws every sheet | Mark up the PDF, email it back, wait a cycle | Same: unlimited, one email round each |
| Easements, well & septic | From your deed or old survey — we say so up front | From your records, on request | Drawn on the $159 tier — you supply the info |
| Rejected-plan guarantee | 100% back with the rejection notice, 90 days — no revision gauntlet first | Money-back if rejected (no-stamp jurisdictions) | “100% guaranteed compliant” on Premium |
One thing none of the three sells: a stamped plan or a legal survey. If your city requires a surveyor’s, architect’s or engineer’s seal, none of these services work — you need the licensed professional, and every one of us should tell you so before you pay.
What we do not do
Structural calculations and Title 24 energy compliance need a licensed engineer or a certified analyst to sign them. We do not produce those and will not pretend to — the package tells you so on the first screen, because being turned away at the counter is the thing you are actually paying to avoid.
See what comes out first
67 styles, each drawn on a lot with its setbacks and lot coverage measured. Every drawing is produced by the engine on each build — nothing here is a screenshot kept in a folder.