Worked example · a real lot in Palo Alto, California
What’s there now. What a pool would look like. And the drawings to permit it.
Nothing was uploaded — no survey, no tape measure, no existing drawings. A street address was typed in, and everything below came back from that: the lot as it is today, the pool and the room in it, and 5 drawings a building department can read.
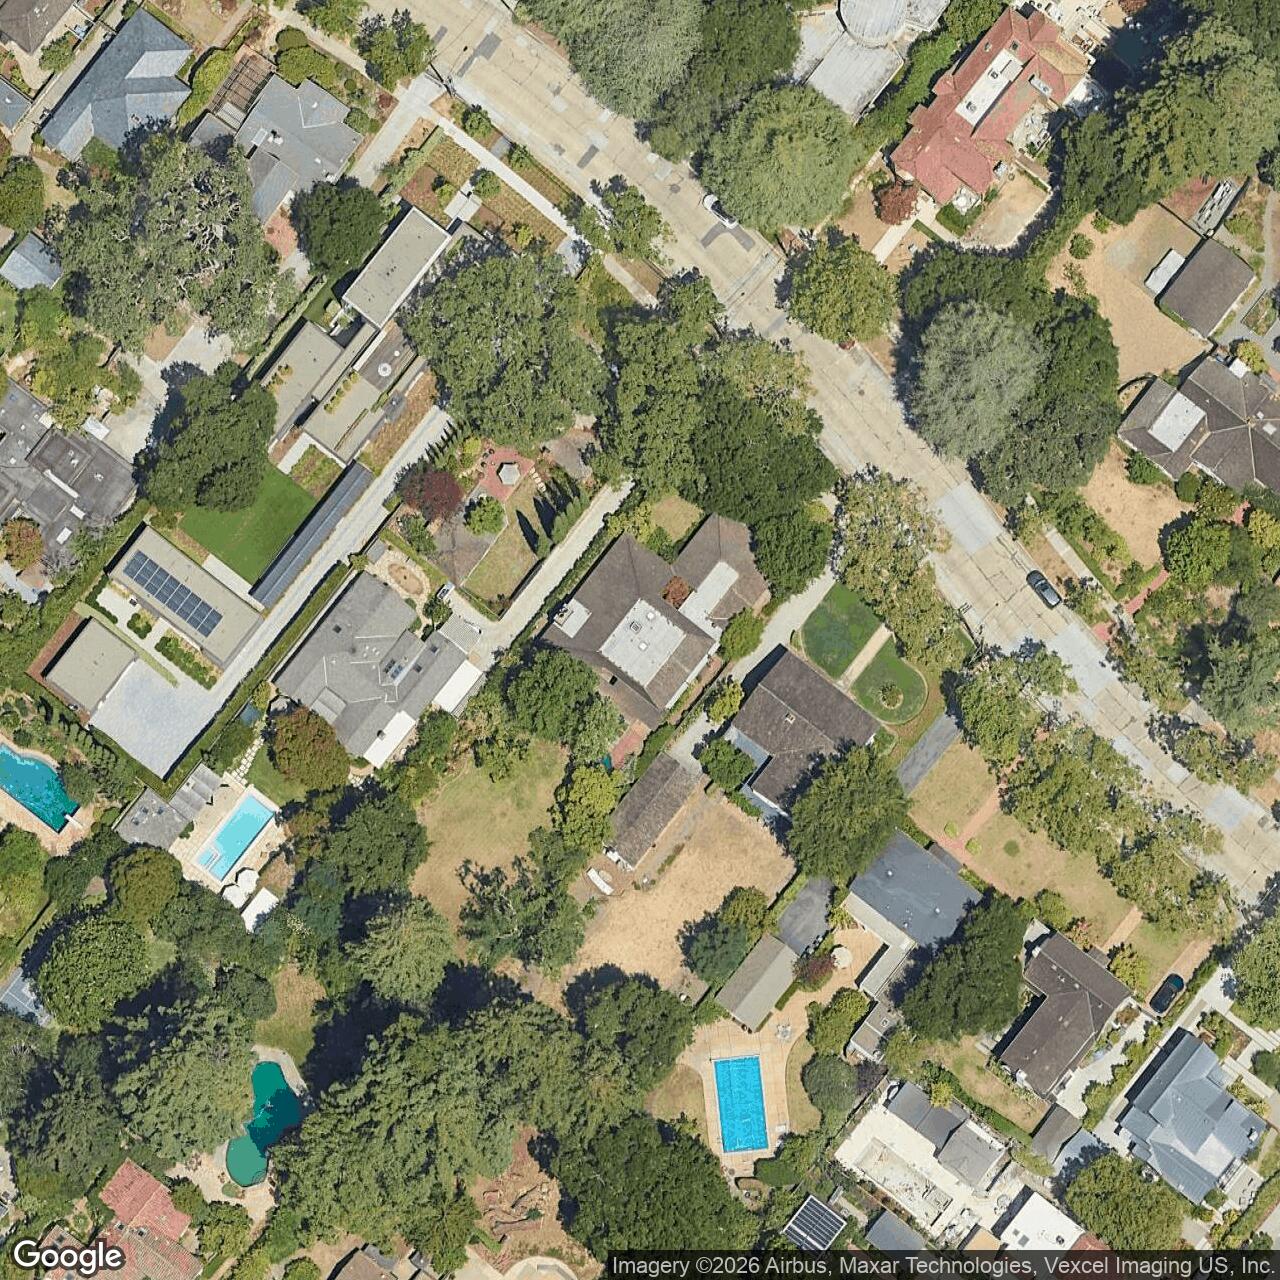
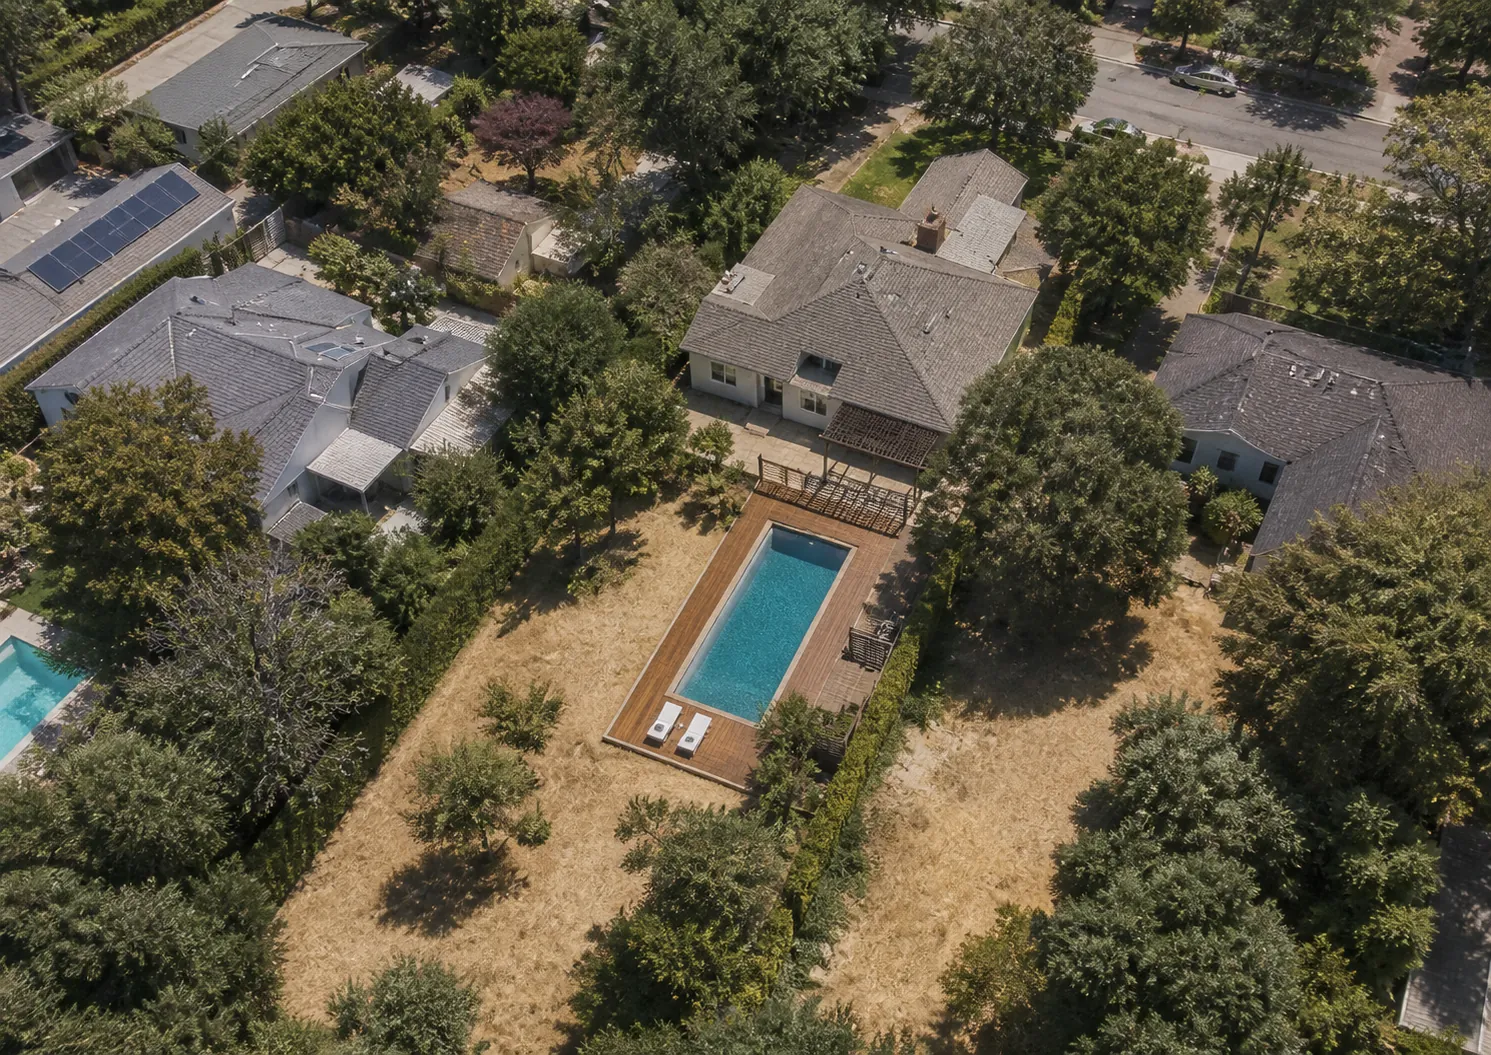
- 17,434 sq ft
- The lot
- 4,157 sq ft
- House today
- 18′ × 40′
- Pool proposed
- 1,388 sq ft
- Pool deck
- 918 sq ft
- New room
- 5
- Drawings out
The county records this lot as 17,434 sq ft. Measured off the outline these drawings are built on: 17,435 sq ft. One square foot apart. That is worth checking before anything else, because every distance-to-the-property-line on every sheet is measured off that same outline — if it were 10% out, so is every setback, and a setback that reads legal but is not is how an application comes back.
Do this to your lot
Free · no sign-up · the reading takes seconds
What’s on the lot today
Flip a layer off to see the bare photograph it was read from. Every outline here is checked against these pixels, not taken from a dataset on trust.
Two public sources and nothing else: Santa Clara County’s recorded parcel, which is where the property line comes from — a boundary is a legal fact and no photograph contains one — and one satellite photo, which is where everything you can see comes from, because the county record contains no buildings.
It is a six-sided lot, not a rectangle — sides of 246′ · 69′ · 137′ · 123′ · 23′ · 47′, long and narrow, with its street end on a short side. That is exactly the lot where a tool assuming “the front is the bottom edge” quietly measures the wrong setbacks.
The trees are positions and crown widths, not species — a photo from straight overhead cannot tell you what kind of tree it is, so nothing claims to. Same rule for the ground: the maintained lawn at the street end and the summer-dry field at the back are drawn as what they look like, not as what a brochure would want them to be.
There is no driveway on this site plan, and that is deliberate
The front third of this lot is solid tree canopy. Whatever paving runs underneath it cannot be seen — so it is not drawn. A site plan that invents a driveway looks more finished and is less true, and a plan checker measuring a setback to an edge nobody ever saw is exactly the outcome you are paying to avoid. It comes back the day the imagery does.
Then one sentence: “add a swimming pool”
You do not place the pool. A 18′ × 40′ rectangle is tried everywhere it could go, every position that would sit too close to a property line or crowd the back of the house is thrown out, and of what is left it takes the spot nearest the house — because that is the one you would walk to. Point it at a different lot and the same rule puts it somewhere else.
The fence is not decoration and it is not ours to skip. California will not permit a pool without an enclosing barrier, so the drawings will not build without one either — we would rather refuse to draw something than hand you a set that looks fine and comes back. Here it is out at the yard boundary, which makes it a garden fence instead of a cage around the water. Same rule, better yard.
- 18′ × 40′
- Pool
- 1,388 sq ft
- Timber deck
- at the terrace edge
- Pergola
- on their own pad
- Pump and filter
- at the yard line, 5′
- Safety barrier
- 918 sq ft
- New great room
What it would look like
Built from the same geometry as the drawings, so the pool you are looking at is the pool on the site plan — same size, same place in the yard. These are pictures to decide from, not the drawings you file.
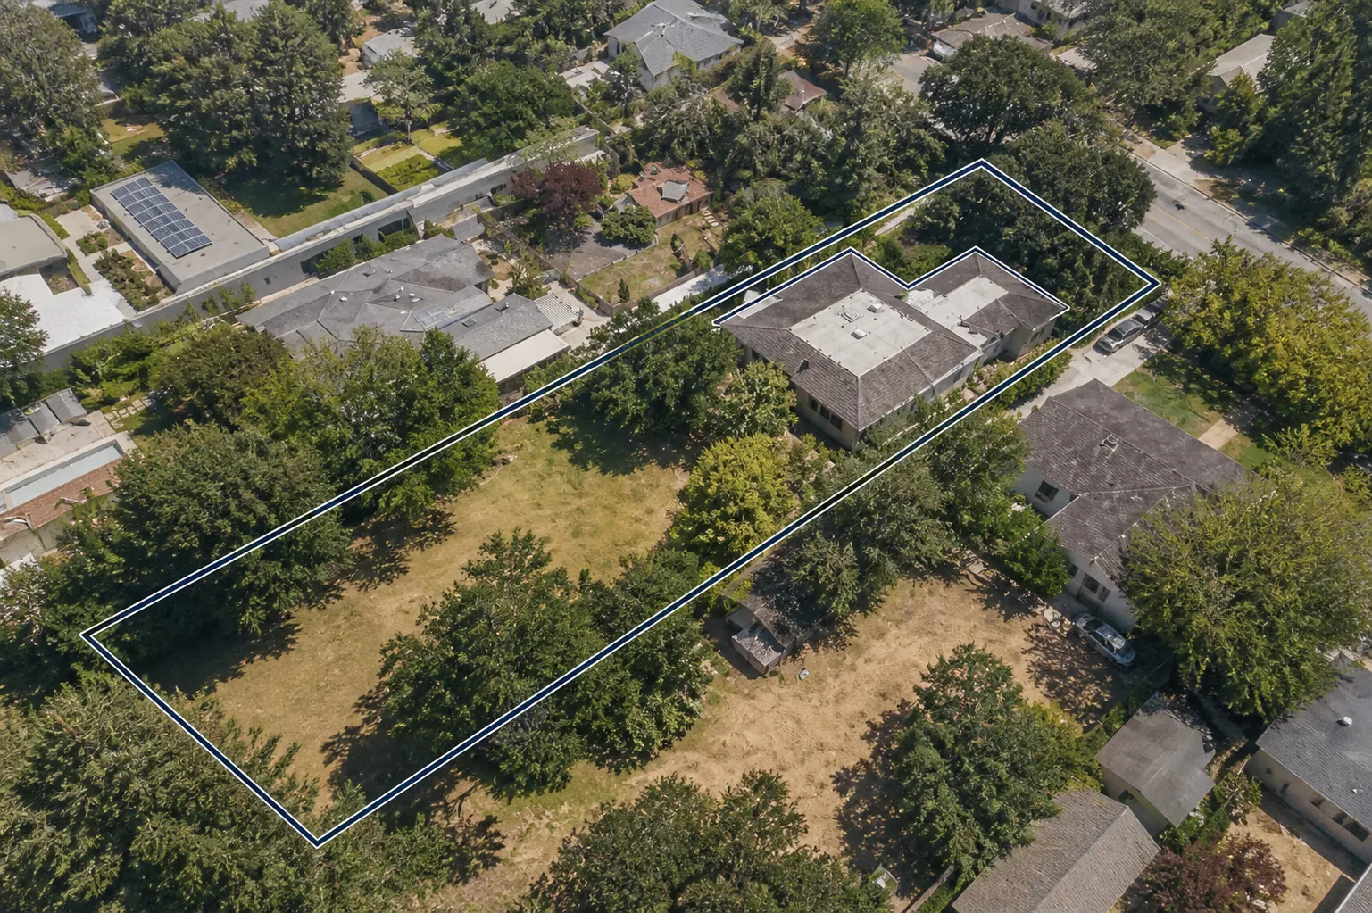
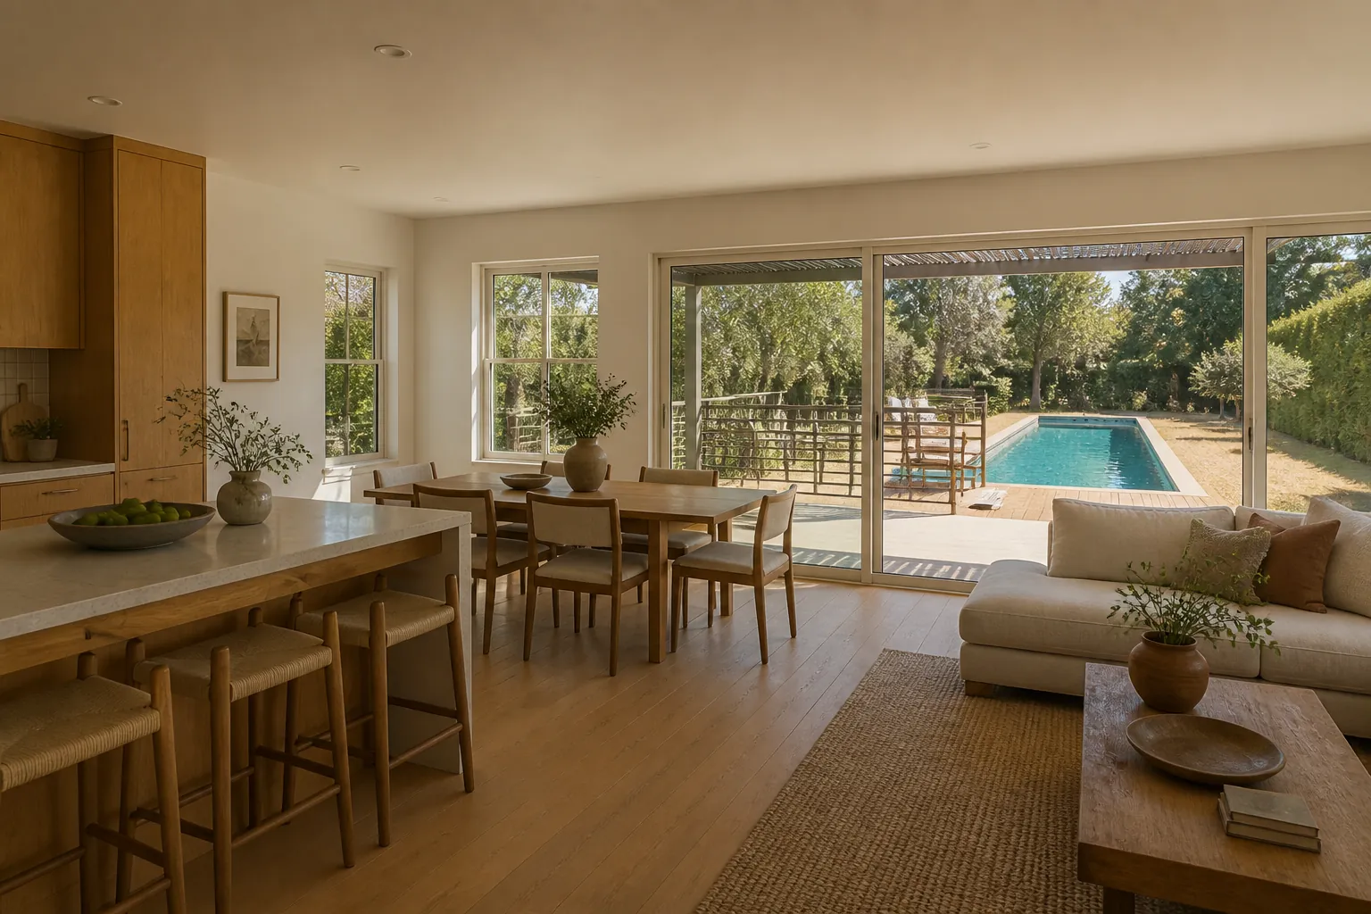
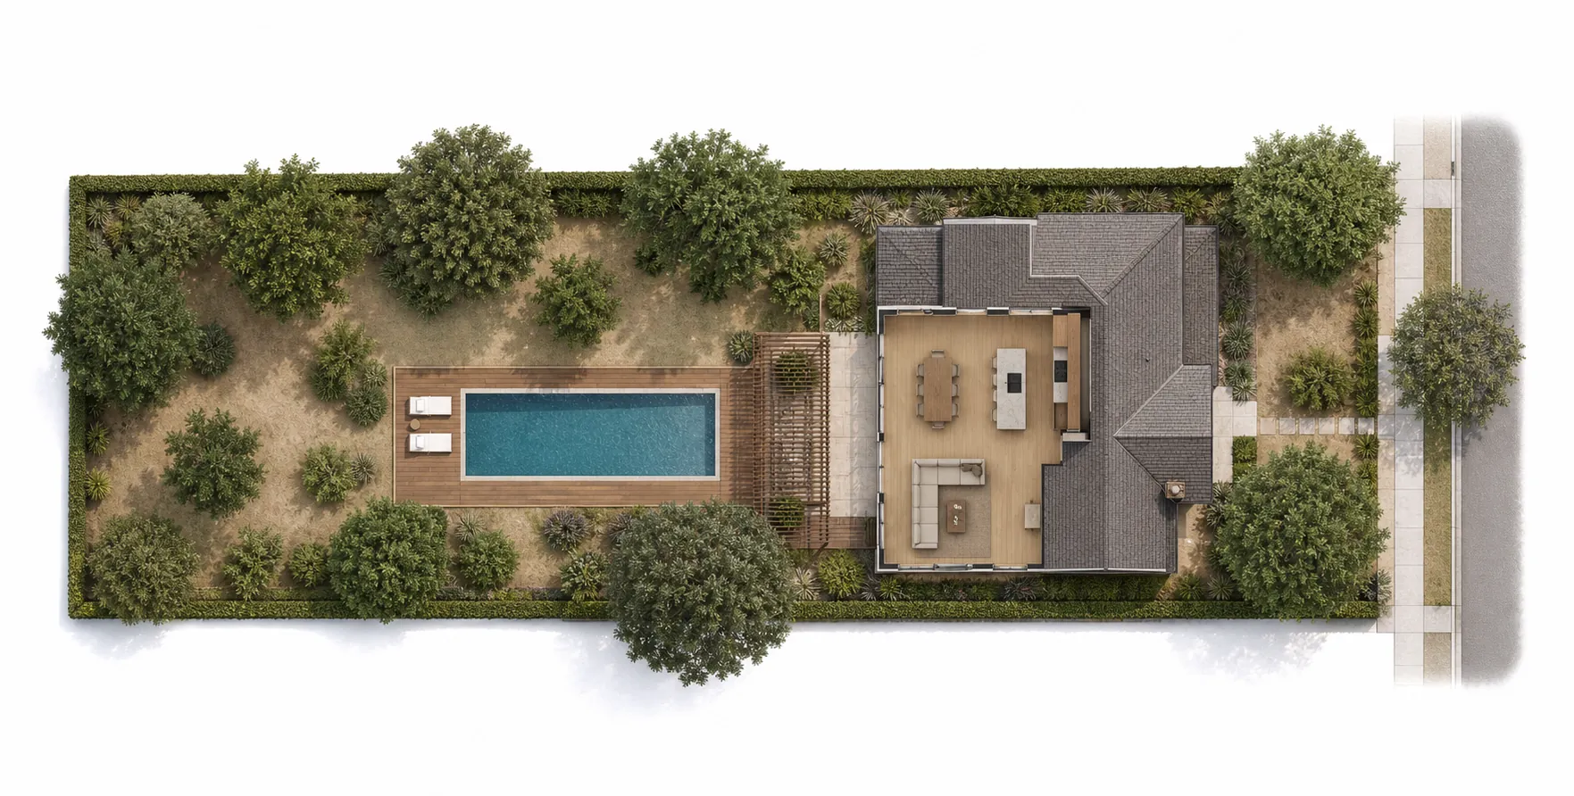
Design visualizations coordinated to the hero bimtex model. They are proposed concepts, not observed existing conditions or survey documents.
What the counter asks for — and which drawing answers it
Every county words it differently, and plenty never publish their checklist at all — the reviewer keeps one at the desk and you find out what was on it when the application comes back. These are the asks that show up on nearly every pool application:
- → A-001 · Site plan
Where the pool sits, with its distance to every property line
The first thing a plan checker measures, and the thing most applications get sent back over.
- → A-001 · Site plan
A safety barrier around the pool
California will not permit a pool without one. Here it runs at the yard boundary — a garden fence, not a cage around the water.
- → A-001 · Site plan
Where the pump and filter go
Equipment has its own setback and noise rules, so it has to be on the drawing, not decided later.
- → your deed or an old survey
Any recorded easements, or a well or septic system
The one thing neither the sky nor the county’s parcel polygon can show — they live in your deed, title report, or an old survey. Send them over and they go on the sheet; a plan that quietly leaves them off is the most common way a satellite-drawn plan comes back.
- → A-101 · Floor plan
If you enclose space: a scaled floor plan of the new room
This example adds a great room, so the set includes it. A pool alone would not need this sheet.
- → A-201 · Elevations
Proof the structure stays under the height limit
All four faces of the house, drawn flat so heights can be measured off the paper.
- → your pool contractor
Structural engineering for the pool shell
Rebar and shell design come wet-stamped from your pool contractor’s engineer — every pool builder carries these as standard plans.
- → a certified analyst
Title 24 energy forms for the new room
Signed by a certified analyst. We hand this off and we do not stamp it — better said here than discovered at the counter.
Here are those drawings — every one a real file, drawn for this lot. They are not kept in step by hand either: move the pool one foot and all 5 move with it, which is why changing your mind here costs seconds instead of another day of somebody redrawing.
Where everything sits on the lot, with the distance from each new thing to each property line written on it. This is the sheet a plan checker picks up first, and the one most applications get sent back over.
Where each thing on these drawings came from
Four different kinds of thing end up on one sheet, and whoever reviews it has to be able to tell them apart — which is also why what exists today is drawn dashed and what you are proposing is drawn solid.
| Layer | What | Where it came from | How much to trust it |
|---|---|---|---|
| RECORD | Property line, lot area, parcel number | Santa Clara County’s assessor records | Public record — the only legally-shaped fact here. |
| PHOTO | House outline, trees, ground cover, side path | Public satellite imagery | Observed, not surveyed. What cannot be seen is not drawn. |
| PROPOSED | Pool, deck, pergola, equipment, barrier, great room | Placed by rule from one sentence | A proposal. Not built, not applied for, not approved. |
| PICTURES | 4 renders | Generated from the same geometry | Illustration — not a photograph of anything that exists. |
One approximation worth naming, because you will spot it: the house measures 4,157 sq ft above and the site plan says 4,891. The first is the outline traced off the photograph. The second is what the drawings carry — the engine holds a building as a rectangle, so the notch on the north side is in the photograph and squared off on the sheets. It is on the list to fix, and until it is, the coverage line on the site plan is arithmetic rather than a compliance finding.
For the curious: everything above is one 83-line text file that the drawings are generated from — download it (21 KB) · drawn by bimtex 0.3.0 · no engine errors
What this is not
Not a survey. A surveyor puts stakes in your ground and signs for where they are; this reads a recorded polygon and a photograph. Not an approved permit. Nothing here was submitted to Santa Clara County or the City of Palo Alto, and nobody has approved it. Not the whole package for every job.Structural calculations and Title 24 energy compliance have to be signed by a licensed engineer or a certified analyst — we hand those off and we do not stamp them, and we say so on the first screen rather than at the counter. Zoning setbacks shown here are placeholders until each one carries a source and a date.
Now do it to yours
Free until you download. The reading is the part the $99 services charge a day for.
Not a pool? See 55 other things that fit on a lot — decks, ADUs, garages, sheds — each drawn with its setbacks and lot coverage measured.