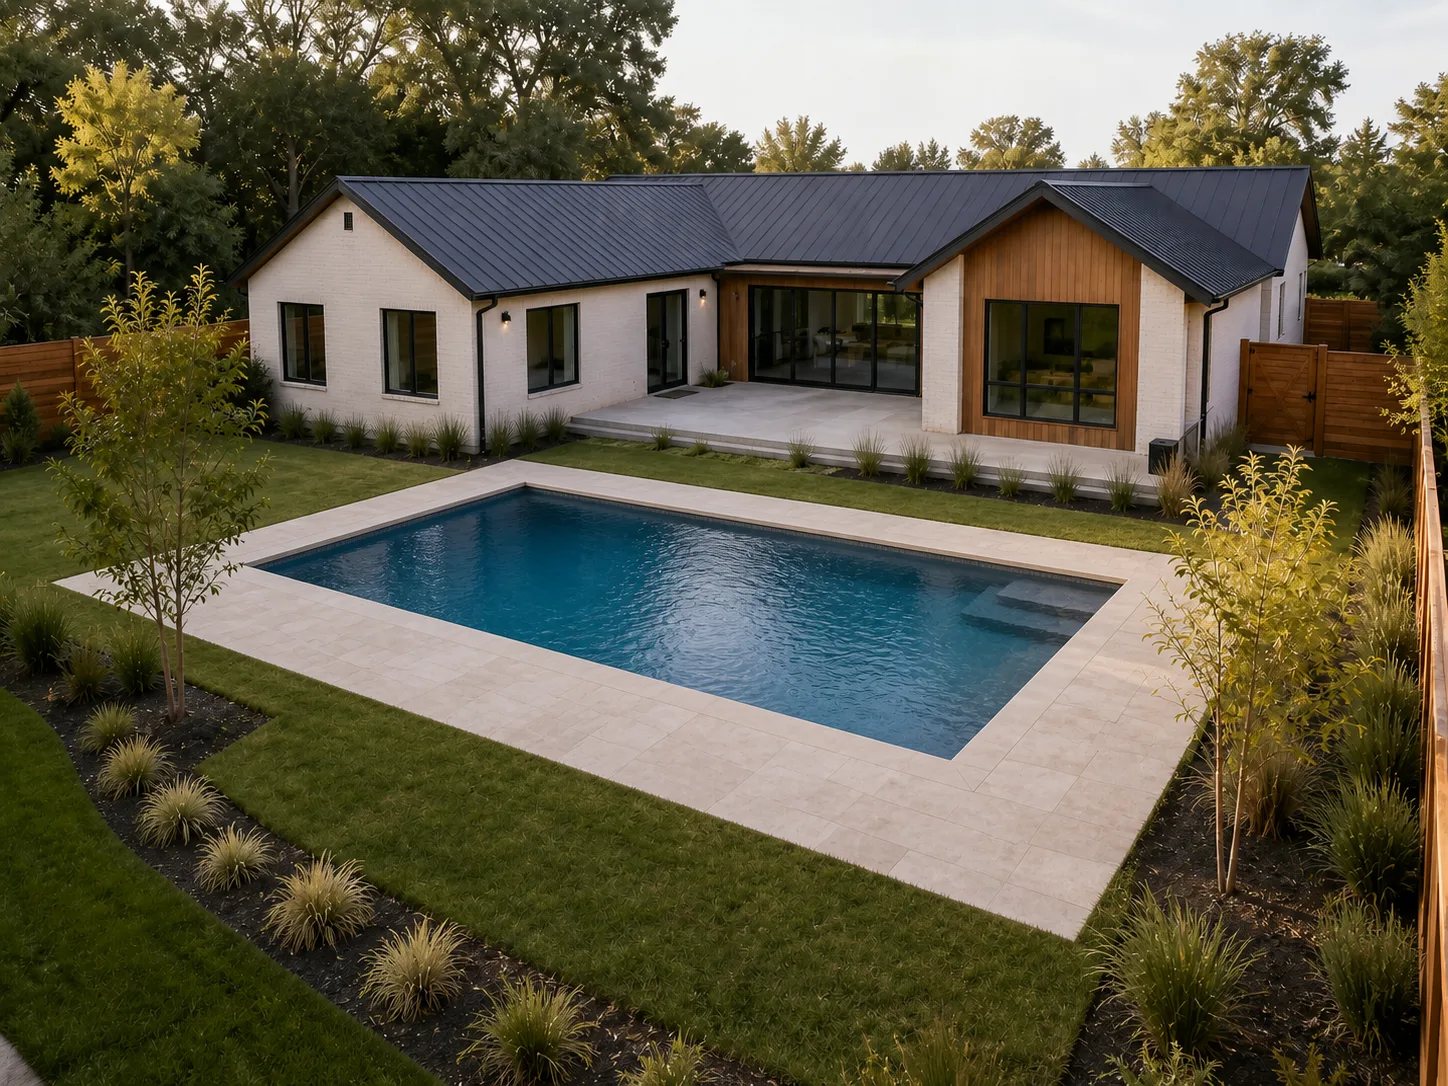
Pool with surround on a 10,000 sq ft demo lot — aerial
Pools & water · POOL 04
Pool with surround
Pool plus the hard surface around it — count both against paving limits.
Site data
- Lot
- 10,000 sq ft
- Existing footprint
- 1,486 sq ft
- This proposal
- no added footprint
- Building coverage
- 14.9%
- Front / side / rear
- 54.6′ / 32.0′ / 40.4′
- Scale
- 1″ = 20′
measured off the compiled model · no engine diagnostics · sizes are placeholders until this is drawn on your lot
Put this on your lot
free · no sign-up · seconds
One sheet, from one model
These are not separate drawings kept in step by hand. They are projections of the same model, so a change to the model changes all of them at once. A proposal with no interior has nothing to elevate or section — so the engine produces one sheet and does not pad the set.
Sheet A-001 — Site plan
Why this passes — and what sends one back
- Setbacks measured to the new edge, not to the house — 32.0′ to the nearer side line here.
- The scale is written down (1″ = 20′), not left to be inferred from the page size.
- North arrow on the sheet.
- Existing dashed, proposed solid. This is the first thing read at the counter, and getting it backwards is a refusal on its own.
- The coverage arithmetic is shown, not just its result — 1,486 sq ft existing and nothing added, so coverage does not move.
What sends this one back
The barrier, not the pool
A pool drawing with no enclosing barrier is refused outright — water is not permitted without a fence around it. The engine here takes the same position: it will not build the sheet set until the barrier closes.
What the sky can’t see — you add these
- Recorded easements — a pool cannot sit over a utility run
- On unsewered lots: the well and septic positions that fix where water can even go
provide them and they go on the sheet · invented lines never do
Same lot, 6 ways
Every pool in this category is drawn on the identical lot, so the coverage numbers on the cards can be read against each other.
What this is not
This page is a demonstration our engine drew — not a permit that was submitted and not a drawing that was approved. Structural calculations and Title 24 energy compliance have to be signed by a licensed engineer or a certified analyst: we hand those off and we do not stamp them. Decks and small wood structures mostly fall inside the prescriptive tables and need no stamp at all, which is why they are the cleanest category here.
Put this on your lot
Free. Opens the editor with this category already on screen.